Leave a Message

Thank you for your message. We will be in touch with you shortly.

6921 OAKHURST RIDGE Road
VIEW PHOTOS
$900,000

6921 OAKHURST RIDGE Road

4 Beds 6 Baths 5,950 Sq.Ft. 0.44 Acres

Description

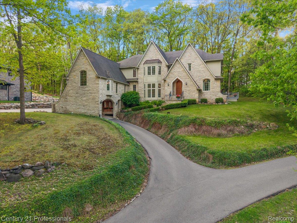
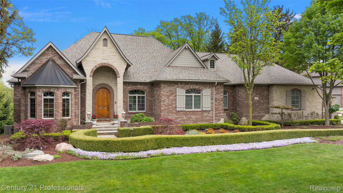
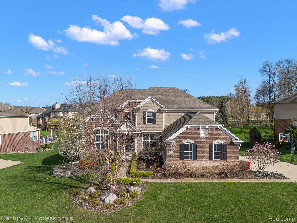
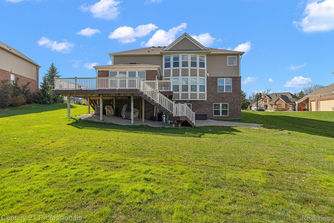
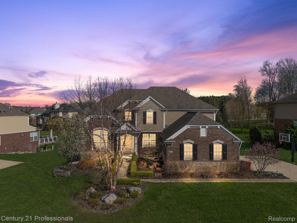
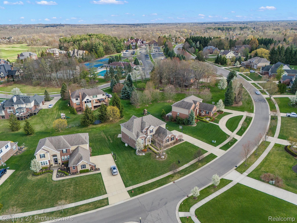
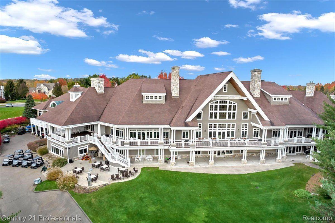
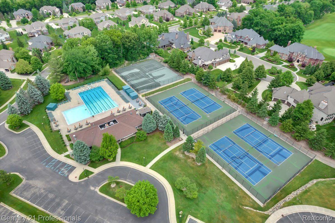
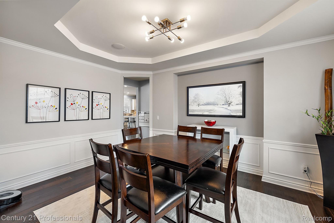
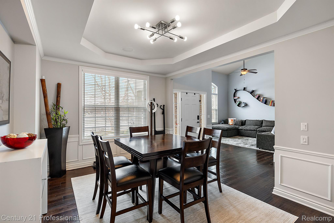
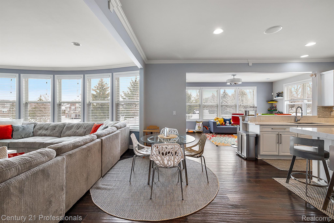
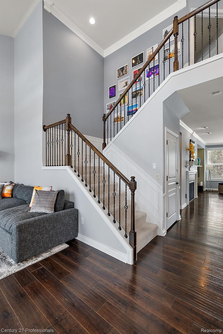
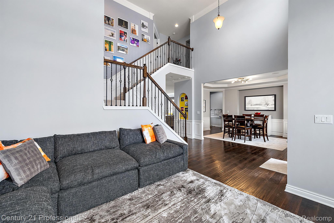
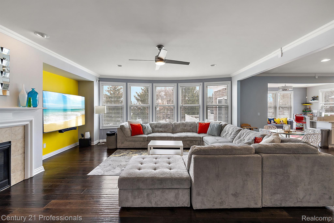
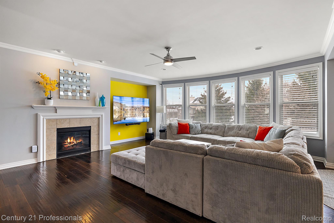
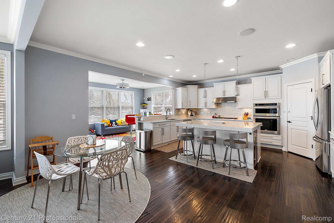
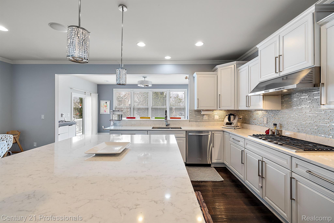
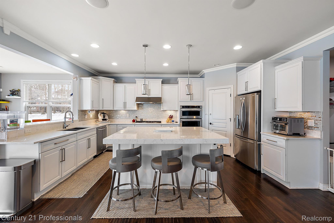
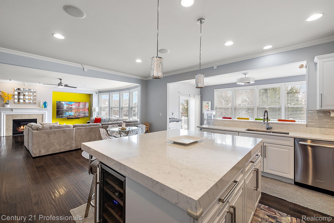
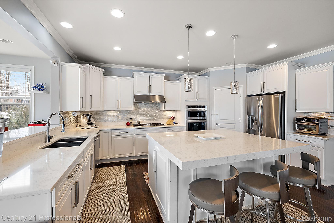
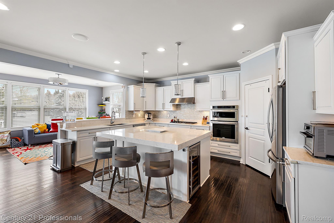
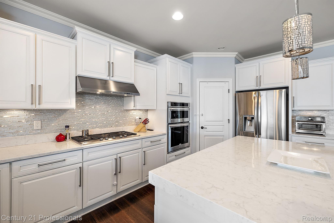
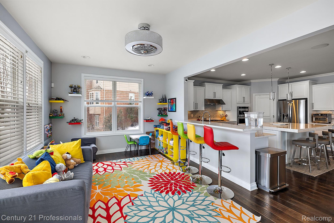
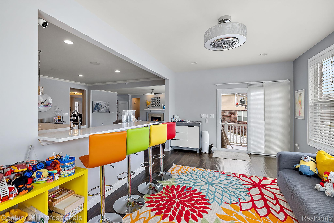
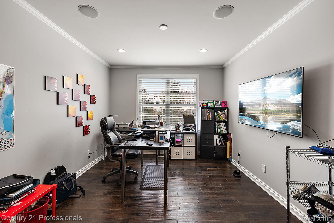
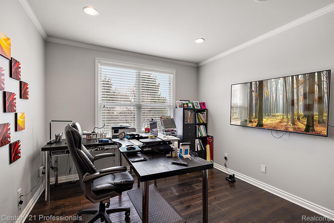
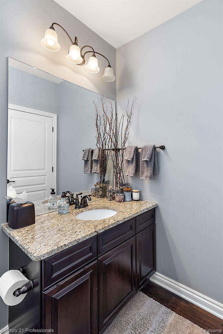
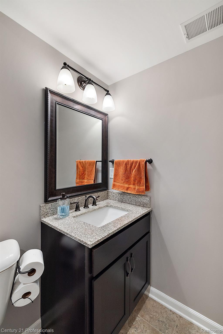
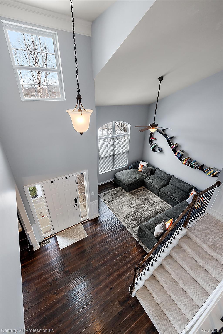
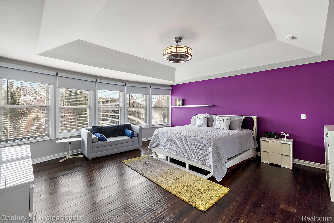
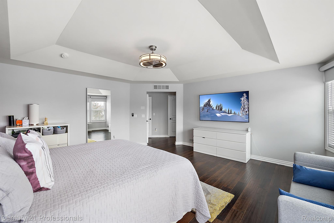
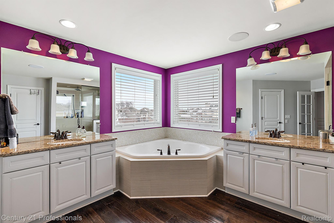
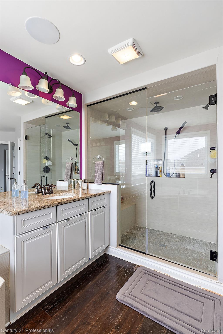
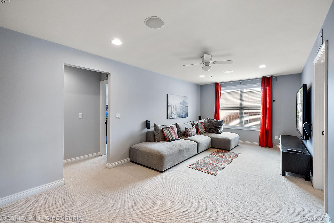
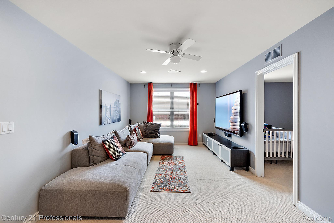
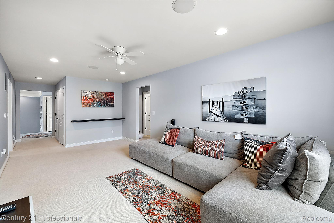
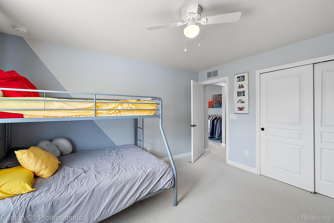
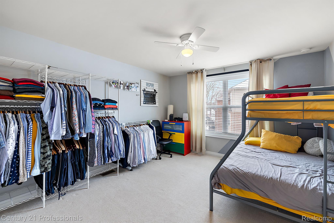
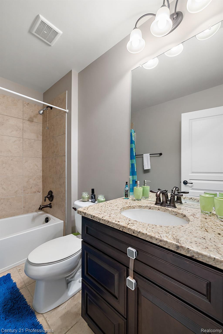
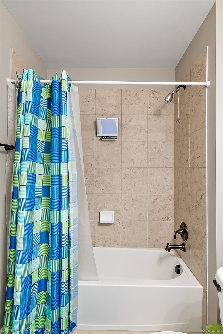
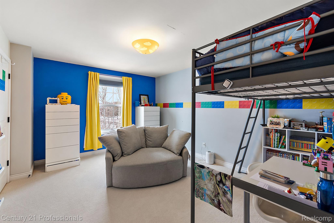
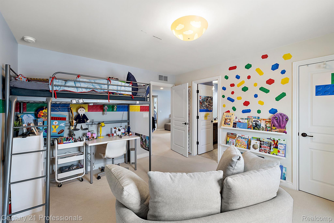
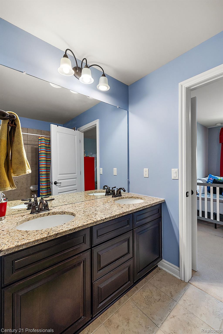
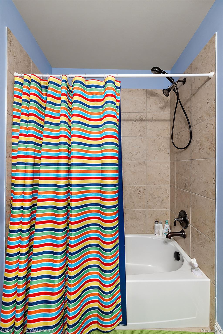
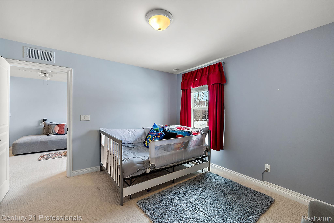
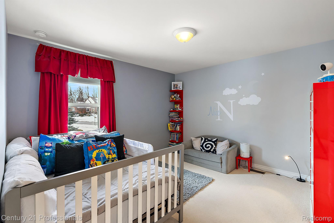
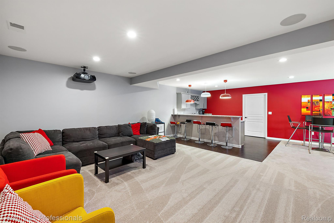
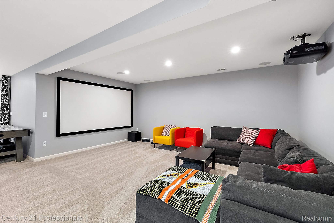
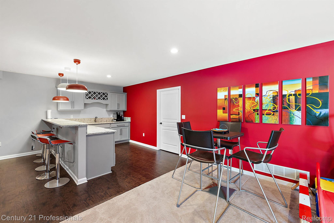
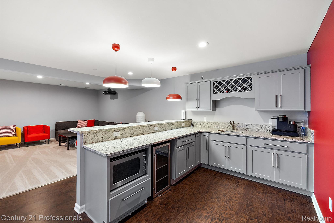
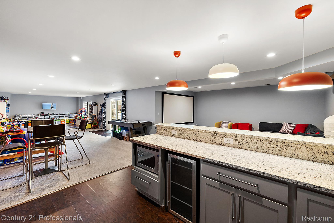
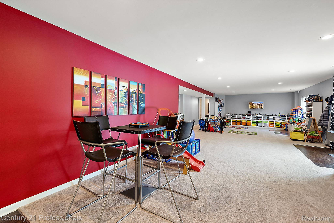
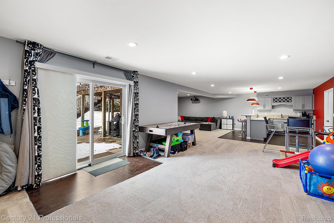
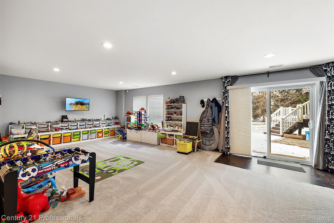
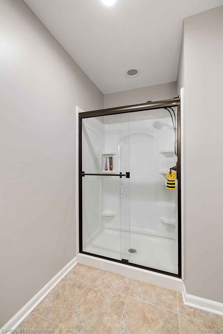
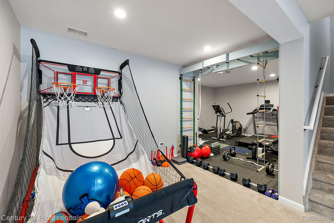
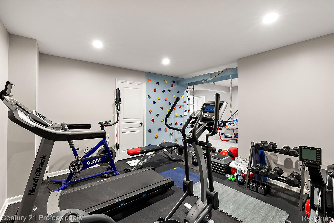
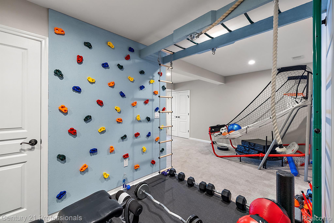
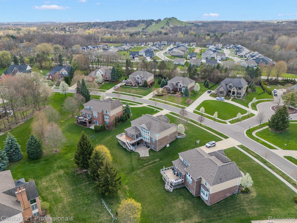
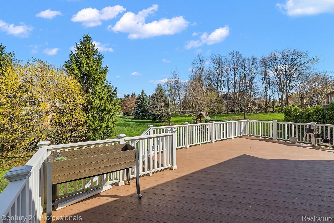
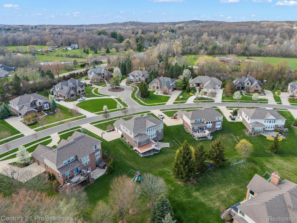
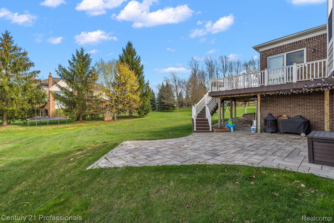
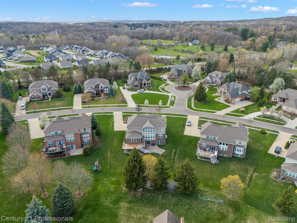
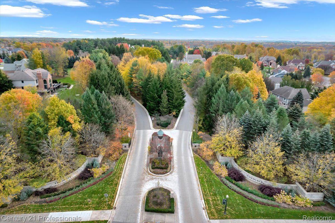
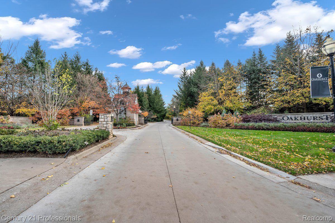
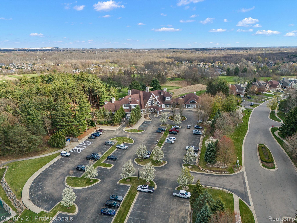
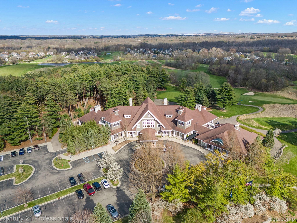
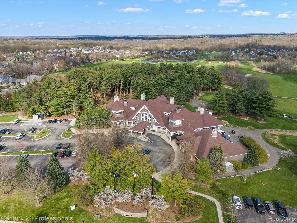
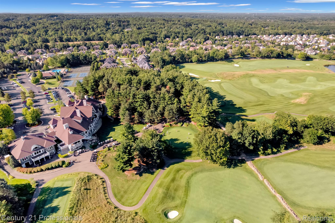
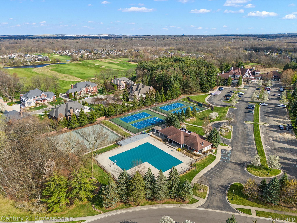
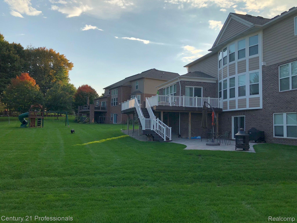
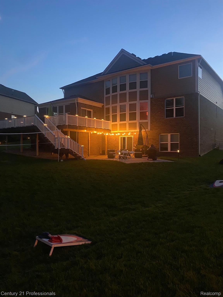
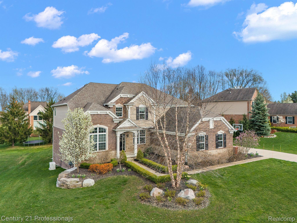
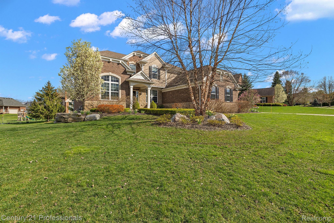
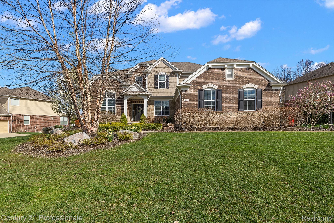
Corporate owned stunning home, in like new condition in exclusive Oakhurst Golf & Country Club's Clarkston neighborhood boasts an open floorplan with a beautifully finished WALKOUT lower level. With over 200K in updates, this beautiful 6000 square foot, 4-bedroom, 6 bathroom home is spectacular. WALK to the nearby neighborhood play area, and utilize the optional memberships available at the clubhouse for dinner, a quick workout, enjoy the pool, tennis courts or golf. Step inside to discover a NEWLY FINISHED WALKOUT LOWER LEVEL, complete with a state-of-the-art theater room and a fully equipped bar, providing the perfect setting for gatherings with friends and family. The main level boasts an inviting gourmet kitchen, featuring high-end appliances, and beautiful quartz countertops. The open-concept layout effortlessly connects the kitchen to the dining area and living room, offering a seamless flow for entertaining. Retreat to the grand primary suite, where luxury awaits. Three additional bedrooms and a flex space/loft; all spacious and flow seamlessly. Outside, the expansive new maintenance free deck offers provides a beautiful backdrop for dining and outdoor entertaining. This prime location within the esteemed Oakhurst Golf & Country Club community which has sidewalks, lighted streets, and a gated entry to the subdivision. Full house GENERATOR. Oakhurst memberships available. Request the list of upgrades and details. Call now to view this Oakhurst beauty!

Share Property

Location

6921 OAKHURST RIDGE RD, Independence Charter Township Oakland, Michigan 48348

Status

Sold

Date Sold

September 5, 2024
Sally Hendrix

Sally Hendrix

TITLE

REALTOR®

Property Amenities

Interior
Laundry room Laundry Room
Fireplace Living Room
Appliances Built In Refrigerator, Bar Fridge, Dishwasher, Disposal, Double Oven, Gas Cooktop, Microwave, Range Hood, Stainless Steel Appliances, Wine Refrigerator, Water Softener Owned
Total Bedrooms: 4
Half Bathrooms: 2
Full Bathrooms: 4
Other Interior Features Entrance Foyer, High Speed Internet, Jetted Tub, Programmable Thermostat, Sound System, Wet Bar
Area & Lot
Lot Area 0.44 Acres
Living area 5,950 Sq.Ft.
MLS® ID 20240053515
Year Built 2013
School District Clarkston
Architecture Styles Colonial
Type Residential
Status Sold
Exterior
Stories 2
Pool None
Air conditioning Ceiling Fans, Central Air
Heat type Forced Air, Natural Gas
Water Source Community
Garage Space 3.0
Security Features Carbon Monoxide Detectors, Gated Community, Security System Owned, Smoke Detectors
Sewer Public Sewer
Other Exterior Features Lighting
Parking Assigned 2 Spaces, Three Car Garage, Attached, Driveway, Electricityin Garage, Garage Door Opener, Garage Faces Side
Lot Features Near Golf Course, Sprinklers
Roof Asphalt
Utilities Cable Available
Finance
Sales Price $900,000
HOA Fees $473 quarterly
Real Estate Tax $10,413 yearly

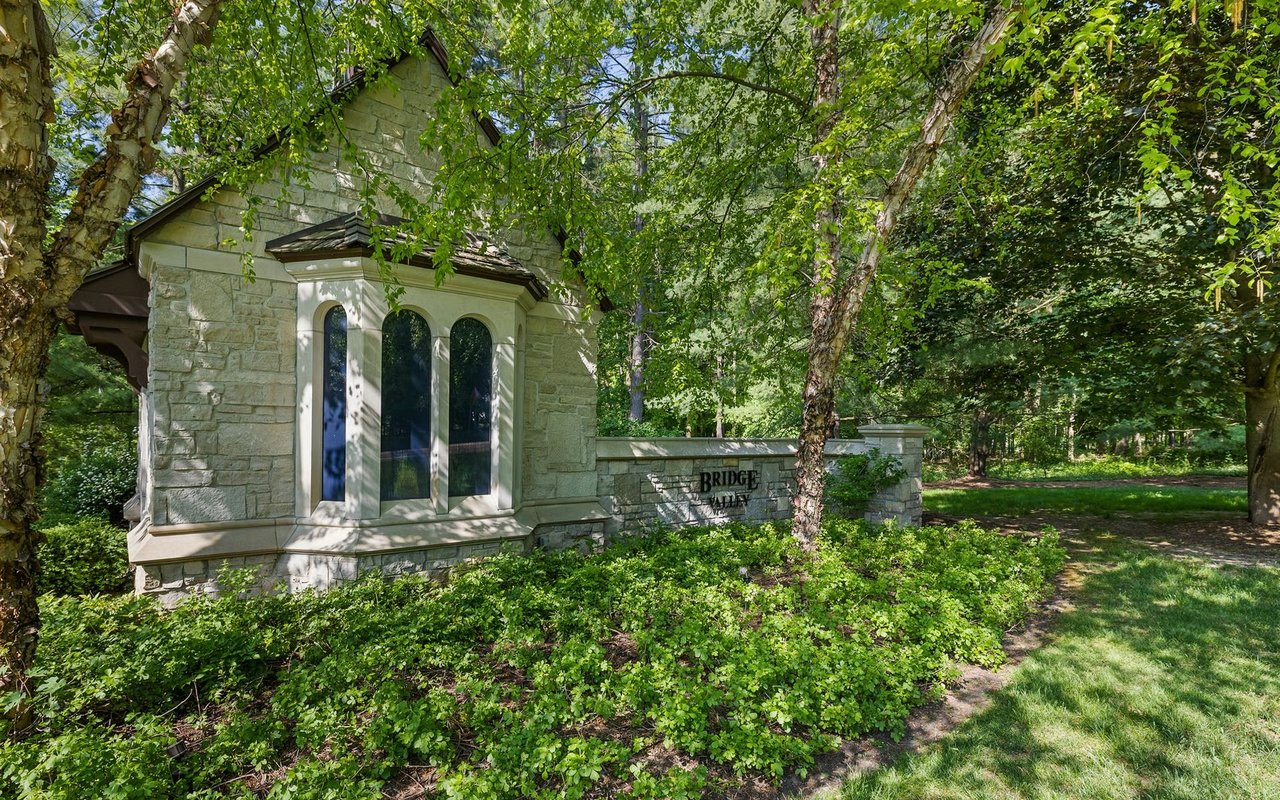
Bridge Valley

Work With Us

We are dedicated to helping you find your dream home and assisting with any selling needs you may have. Contact us today to start your home searching journey!