Leave a Message

Thank you for your message. We will be in touch with you shortly.

1181 Iroquois Trail
1181 Iroquois Trail
1181 Iroquois Trail
1181 Iroquois Trail
1181 Iroquois Trail
1181 Iroquois Trail
1181 Iroquois Trail
1181 Iroquois Trail
1181 Iroquois Trail
1181 Iroquois Trail
1181 Iroquois Trail
1181 Iroquois Trail
1181 Iroquois Trail
1181 Iroquois Trail
1181 Iroquois Trail
1181 Iroquois Trail
1181 Iroquois Trail
1181 Iroquois Trail
1181 Iroquois Trail
1181 Iroquois Trail
1181 Iroquois Trail
1181 Iroquois Trail
1181 Iroquois Trail
1181 Iroquois Trail
1181 Iroquois Trail
1181 Iroquois Trail
1181 Iroquois Trail
1181 Iroquois Trail
1181 Iroquois Trail
1181 Iroquois Trail
1181 Iroquois Trail
1181 Iroquois Trail
1181 Iroquois Trail
1181 Iroquois Trail
1181 Iroquois Trail
1181 Iroquois Trail
1181 Iroquois Trail
1181 Iroquois Trail
1181 Iroquois Trail
1181 Iroquois Trail
1181 Iroquois Trail
1181 Iroquois Trail
1181 Iroquois Trail
1181 Iroquois Trail
1181 Iroquois Trail
1181 Iroquois Trail
1181 Iroquois Trail
1181 Iroquois Trail
1181 Iroquois Trail
1181 Iroquois Trail
1181 Iroquois Trail
1181 Iroquois Trail
1181 Iroquois Trail
1181 Iroquois Trail
1181 Iroquois Trail
1181 Iroquois Trail
1181 Iroquois Trail
VIEW PHOTOS
Courtesy of Century 21 Professionals Clarkston
$989,000

1181 Iroquois Trail

4 Beds 4 Baths 5,866 Sq.Ft. 0.74 Acres

Description

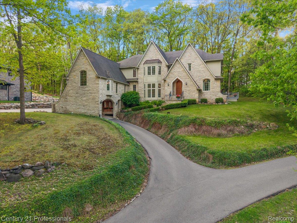
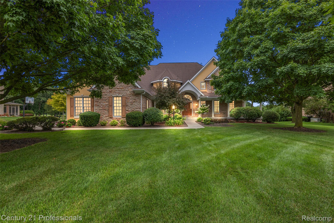
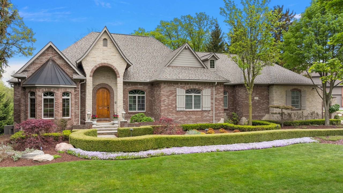
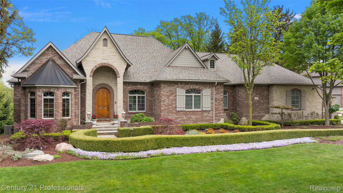
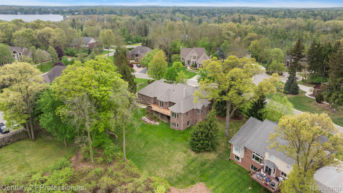
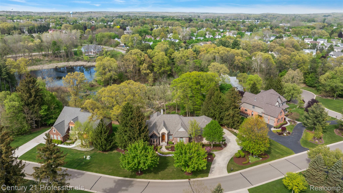
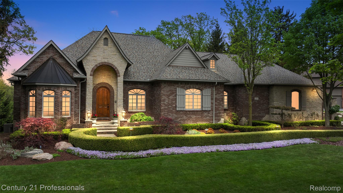
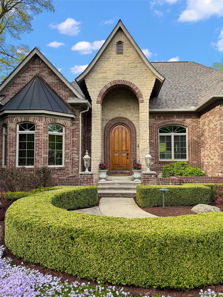
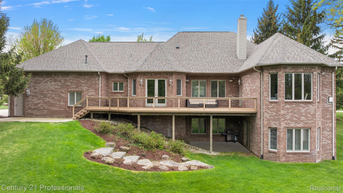
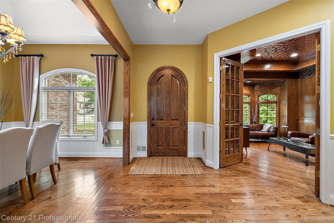
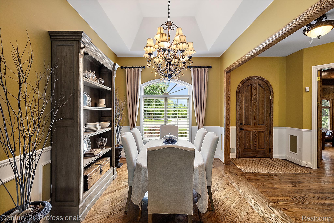
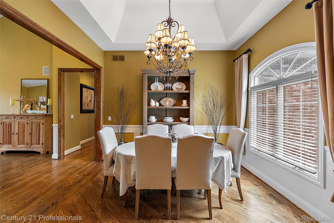
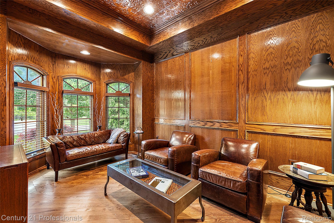
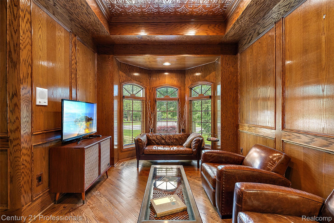
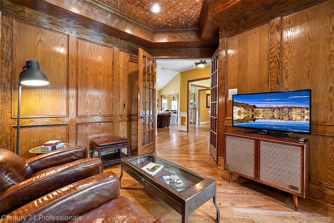
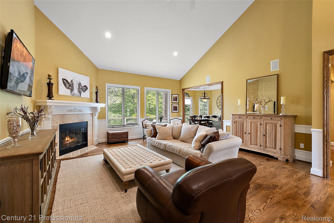
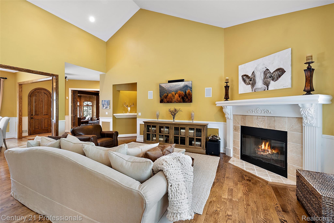
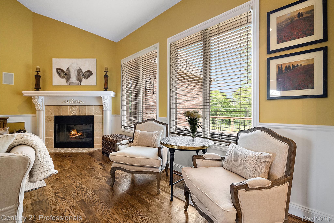
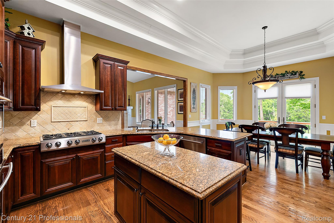
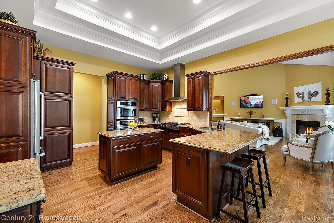
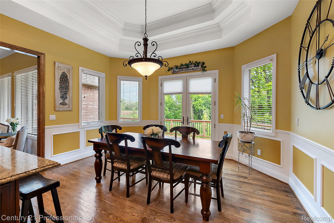
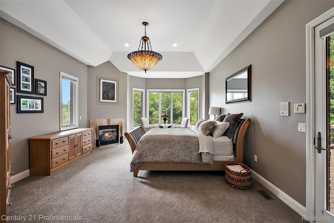
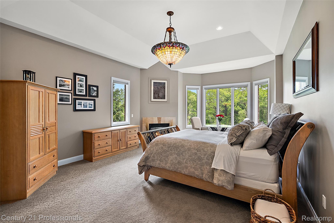
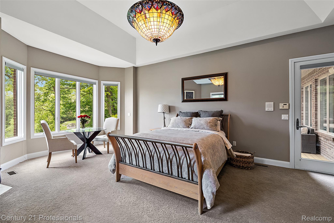
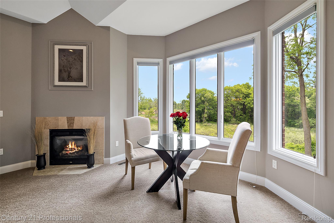
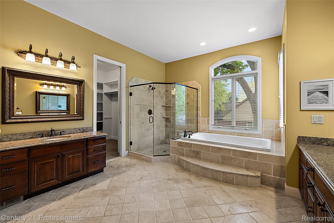
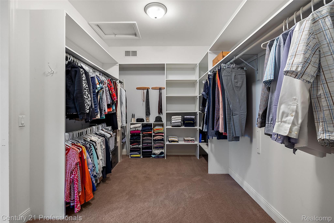
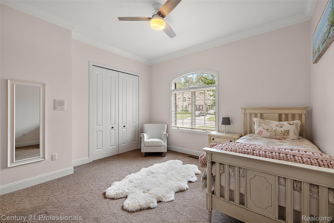
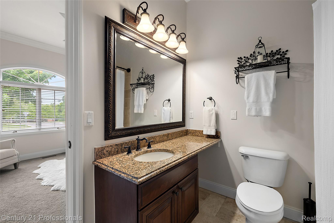
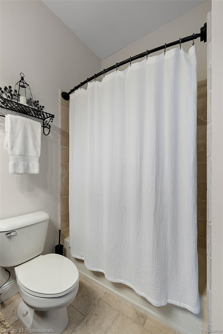
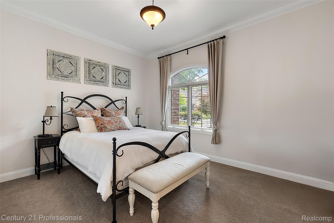
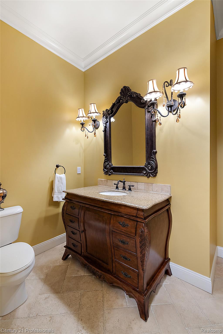
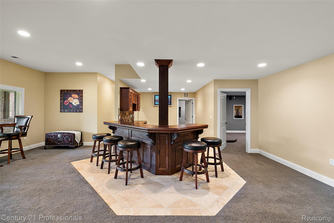
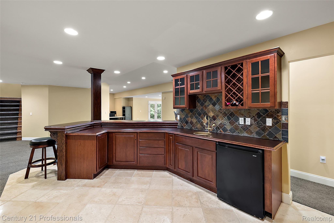
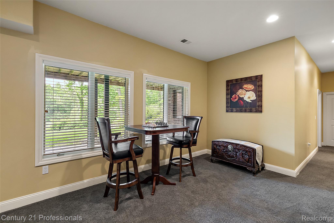
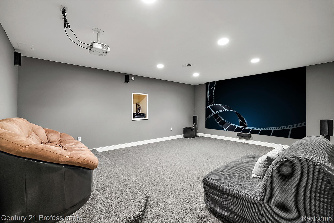
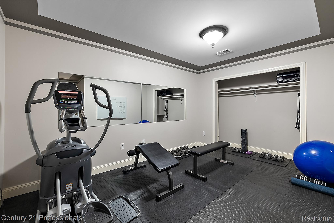
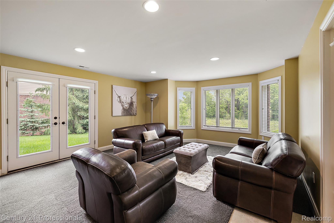
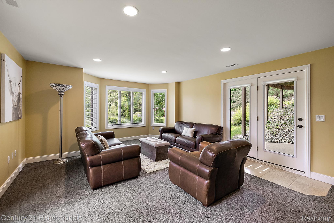
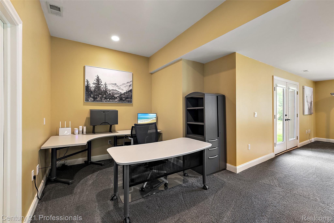
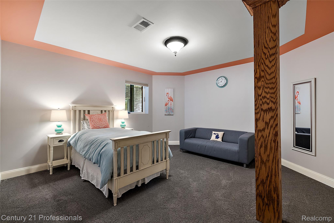
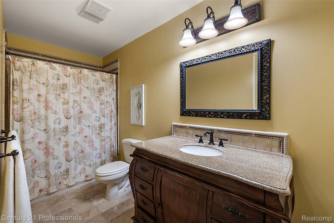
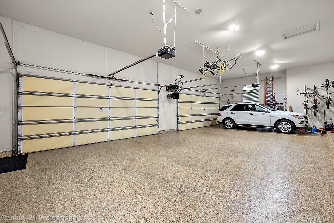
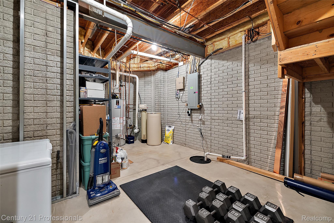
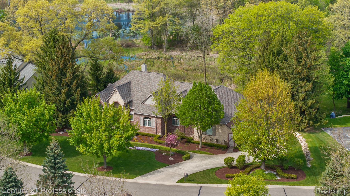
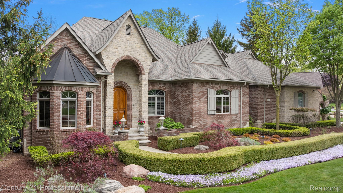
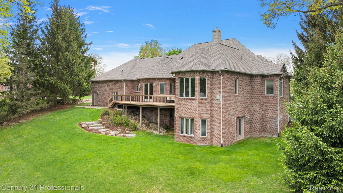
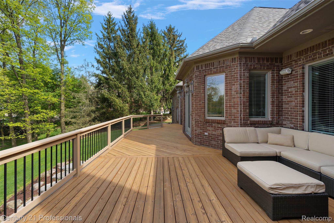
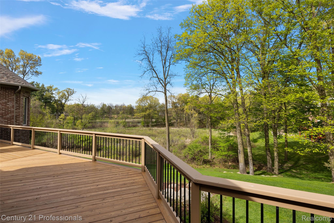
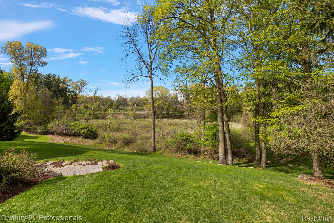
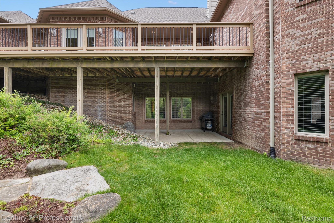
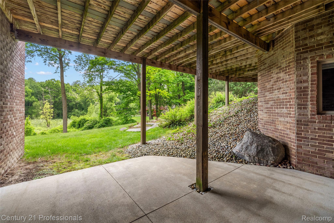
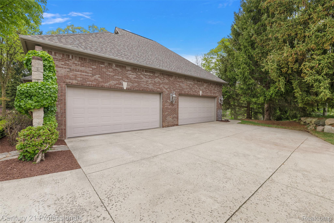
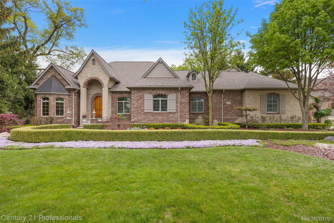
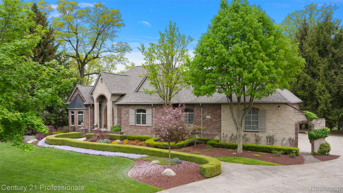
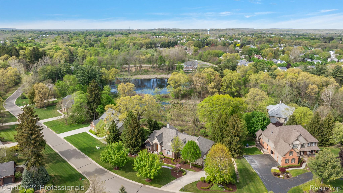
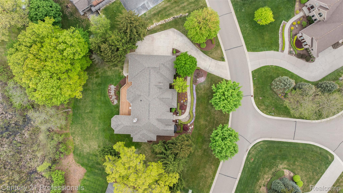
Premier French country ranch estate set on 3/4 acres in the Lakes of Indianwood. Backing to a protected nature preserve with elevated water views stretching 250 yards, the home features quality and proportion throughout, including custom arched mahogany front door, hand-finished provincial oak flooring, natural travertine tile work, & oak-trimmed study with copper ceiling. The main level provides a primary suite w/ vista views & deck access, plus two additional bedrooms sharing a Jack & Jill bath. Chef's kitchen features cherry cabinetry, Jenn-Air range, & oversized walk-in pantry, flowing into an expansive eat-in dining area with deck access--perfect for entertaining while enjoying the outdoor views. The finished walkout lower level offers a fourth bedroom, full bath, wet bar, dedicated gym, and multipurpose media room. Massive 4.5-car garage with thirteen foot ceilings, epoxy flooring, & prepped for heat. Recent updates include new roof in 2024, reconstructed cedar deck in 2022, and newer refrigerator, dishwasher, & water heater. This remarkable property combines luxury living with natural tranquility in one of the area's most desirable communities. Residents enjoy neighborhood access to Duck Lake (non-motorized), the Polly Ann Trail & Lake Orion Schools.

Share Property

Location

1181 Iroquois Trail, Oxford Charter Township Oakland, Michigan 48371

Status

For Sale
Sally Hendrix

Sally Hendrix

TITLE

REALTOR®

Steven  Scott

Steven Scott

TITLE

REALTOR®

Property Amenities

Interior
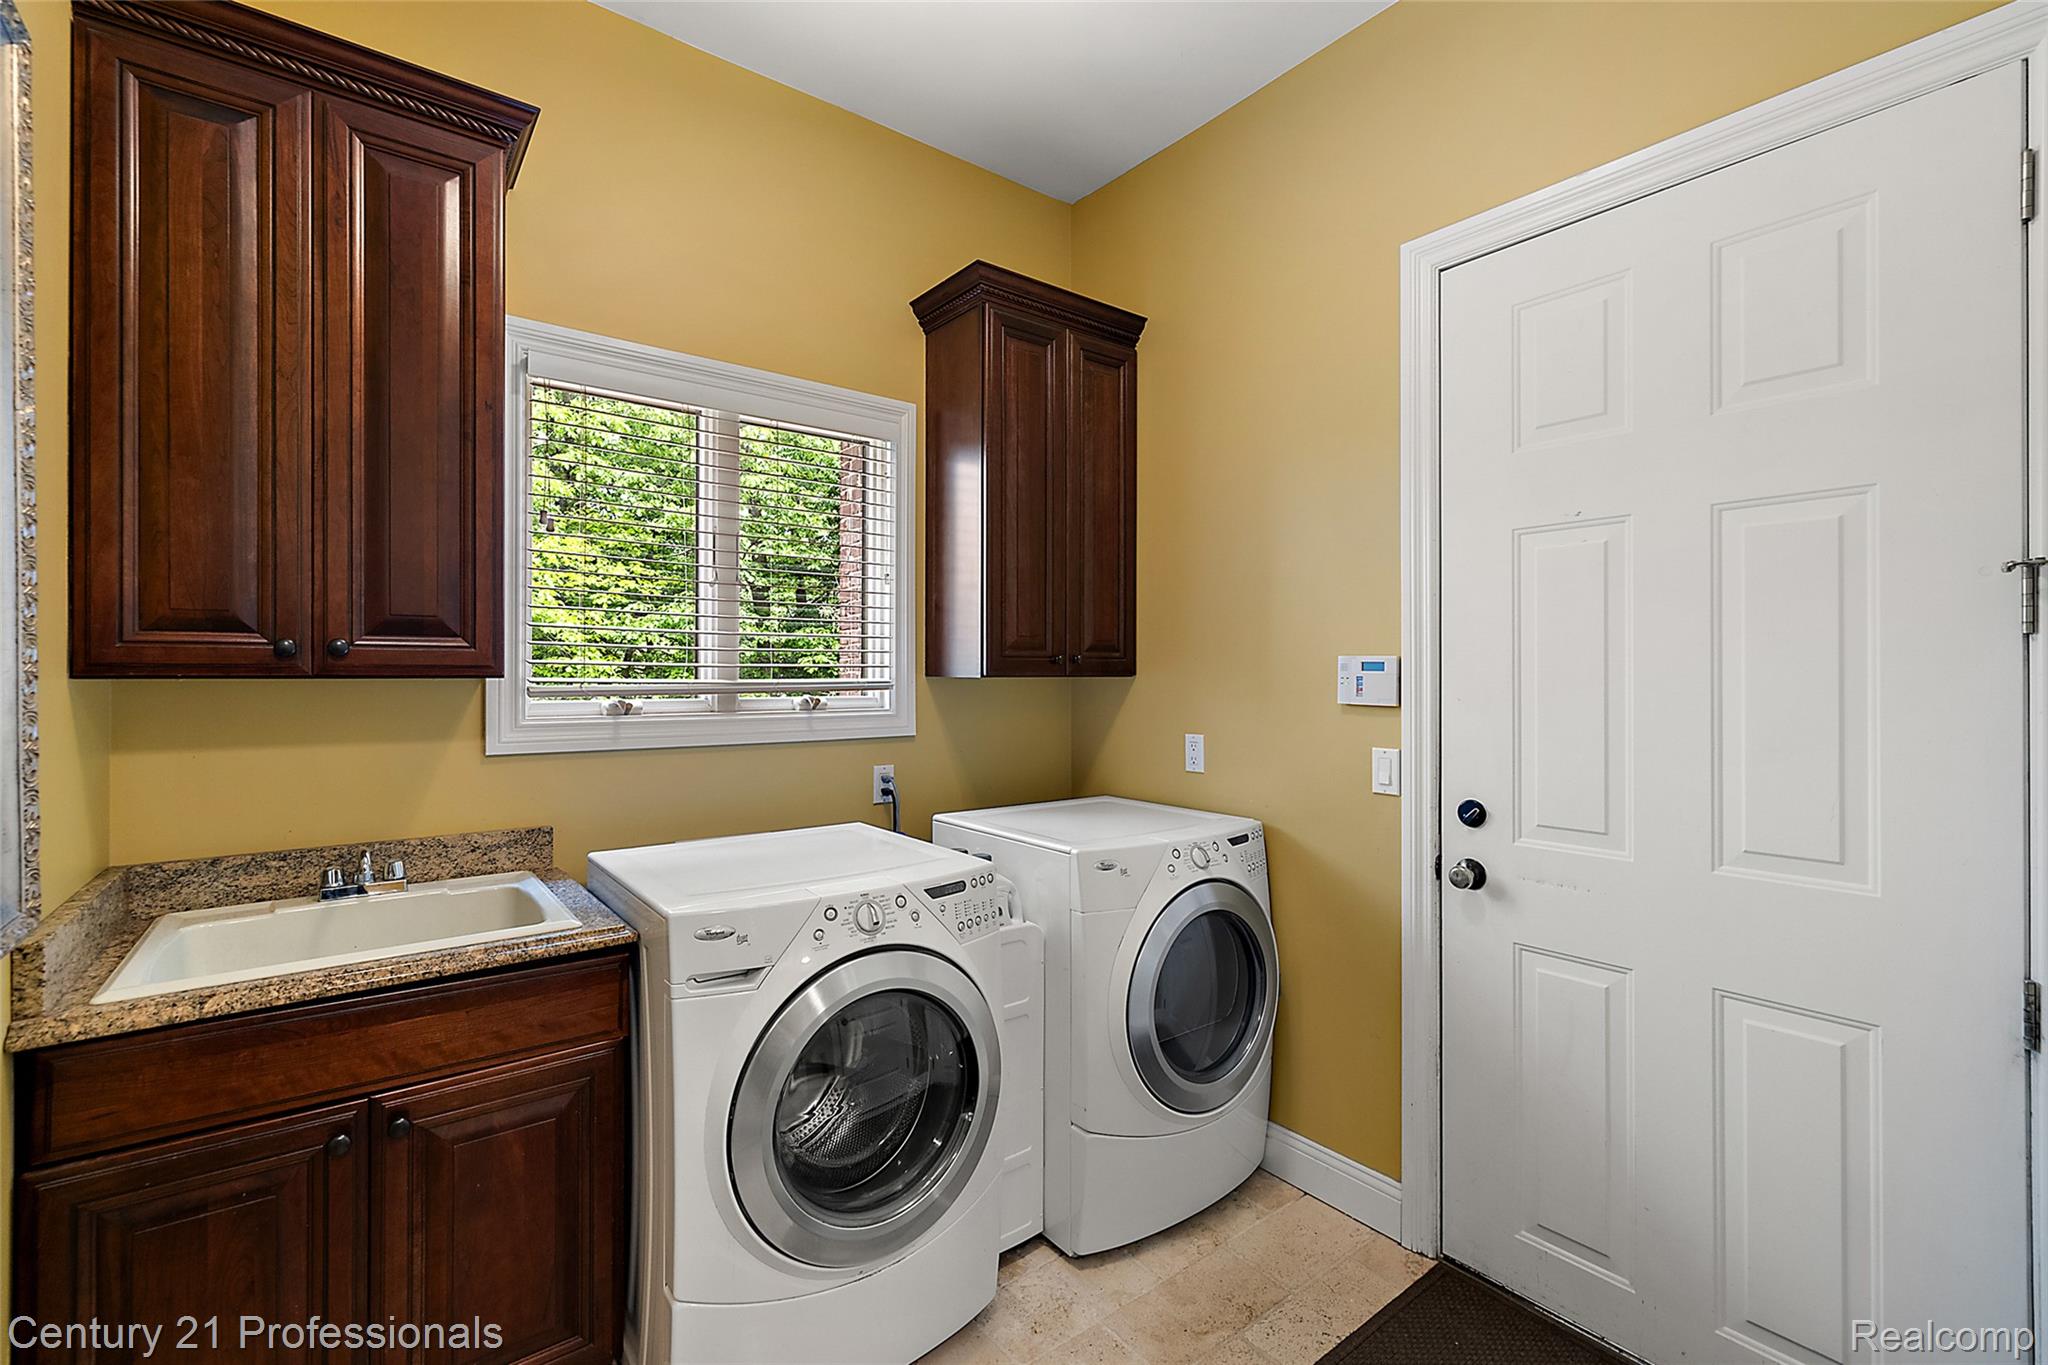
Laundry room Laundry Room
Fireplace Gas, Great Room, Master Bedroom
Appliances Built In Refrigerator, Bar Fridge, Dishwasher, Disposal, Dryer, Gas Cooktop, Microwave, Range Hood, Stainless Steel Appliances, Washer, Water Softener Owned
Total Bedrooms: 4
Half Bathrooms: 1
Full Bathrooms: 3
Other Interior Features High Speed Internet, Jetted Tub, Programmable Thermostat, Wet Bar
Area & Lot
Lot Area 0.74 Acres
Living area 5,866 Sq.Ft.
MLS® ID 20261029688
Year Built 2004
School District LakeOrion
Architecture Styles Ranch
Type Residential
Status For Sale
Exterior
Stories 1
Pool None
Air conditioning Ceiling Fans, Central Air
Heat type Forced Air, Natural Gas
Water Source Public
Garage Space 4.0
Security Features Carbon Monoxide Detectors, Security System Owned, Smoke Detectors
Sewer Public Sewer
Other Exterior Features Lighting
Parking Assigned 2 Spaces, Four Car Garage, Attached, Driveway, Electricityin Garage, Garage Door Opener, Garage Faces Side
Lot Features Water View, Sprinklers
Roof Asphalt
Utilities Cable Available
Finance
Sales Price $989,000
HOA Fees $423 yearly
Real Estate Tax $10,846 yearly
image

Schedule a Showing

We would love to show you our beautiful property. Please select your preferred date and time below. An agent will be in touch shortly to confirm your appointment.

Schedule a Showing

We would love to show you our beautiful property. Please select your preferred date and time below. An agent will be in touch shortly to confirm your appointment.

Thank you for your interest in 1181 Iroquois Trail, Oxford Charter Township Oakland, Michigan 48371. We are reviewing your request and will be in touch shortly!

Mortgage Calculator

Estimate your monthly mortgage payment, including the principal and interest, property taxes, and HOA. Adjust the values to generate a more accurate rate.

All estimates are provided for informational purposes only. Actual amounts may vary.
$0,000 Your Payment 20 15 65
$0,000 Your Payment

Work With Us

We are dedicated to helping you find your dream home and assisting with any selling needs you may have. Contact us today to start your home searching journey!