Leave a Message

Thank you for your message. We will be in touch with you shortly.

5170 SPRINGDALE
5170 SPRINGDALE
5170 SPRINGDALE
5170 SPRINGDALE
5170 SPRINGDALE
5170 SPRINGDALE
5170 SPRINGDALE
5170 SPRINGDALE
5170 SPRINGDALE
5170 SPRINGDALE
5170 SPRINGDALE
5170 SPRINGDALE
5170 SPRINGDALE
5170 SPRINGDALE
5170 SPRINGDALE
5170 SPRINGDALE
5170 SPRINGDALE
5170 SPRINGDALE
5170 SPRINGDALE
5170 SPRINGDALE
5170 SPRINGDALE
5170 SPRINGDALE
5170 SPRINGDALE
5170 SPRINGDALE
5170 SPRINGDALE
5170 SPRINGDALE
5170 SPRINGDALE
5170 SPRINGDALE
5170 SPRINGDALE
5170 SPRINGDALE
5170 SPRINGDALE
5170 SPRINGDALE
5170 SPRINGDALE
5170 SPRINGDALE
5170 SPRINGDALE
5170 SPRINGDALE
5170 SPRINGDALE
5170 SPRINGDALE
5170 SPRINGDALE
5170 SPRINGDALE
5170 SPRINGDALE
5170 SPRINGDALE
5170 SPRINGDALE
5170 SPRINGDALE
5170 SPRINGDALE
5170 SPRINGDALE
5170 SPRINGDALE
5170 SPRINGDALE
5170 SPRINGDALE
5170 SPRINGDALE
5170 SPRINGDALE
5170 SPRINGDALE
5170 SPRINGDALE
5170 SPRINGDALE
5170 SPRINGDALE
5170 SPRINGDALE
5170 SPRINGDALE
5170 SPRINGDALE
5170 SPRINGDALE
5170 SPRINGDALE
5170 SPRINGDALE
5170 SPRINGDALE
5170 SPRINGDALE
5170 SPRINGDALE
5170 SPRINGDALE
5170 SPRINGDALE
5170 SPRINGDALE
5170 SPRINGDALE
5170 SPRINGDALE
5170 SPRINGDALE
5170 SPRINGDALE
5170 SPRINGDALE
5170 SPRINGDALE
5170 SPRINGDALE
5170 SPRINGDALE
5170 SPRINGDALE
5170 SPRINGDALE
5170 SPRINGDALE
5170 SPRINGDALE
5170 SPRINGDALE
5170 SPRINGDALE
5170 SPRINGDALE
5170 SPRINGDALE
5170 SPRINGDALE
5170 SPRINGDALE
5170 SPRINGDALE
5170 SPRINGDALE
5170 SPRINGDALE
5170 SPRINGDALE
5170 SPRINGDALE
5170 SPRINGDALE
5170 SPRINGDALE
5170 SPRINGDALE
5170 SPRINGDALE
5170 SPRINGDALE
5170 SPRINGDALE
5170 SPRINGDALE
5170 SPRINGDALE
VIEW PHOTOS
$1,280,000

5170 SPRINGDALE

6 Beds 5 Baths 5,767 Sq.Ft. 0.74 Acres

Description

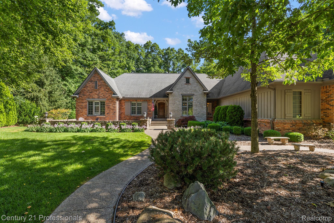
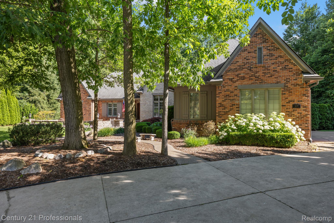
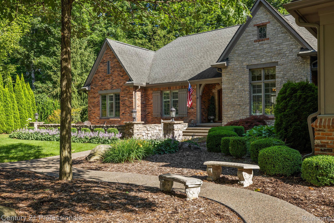
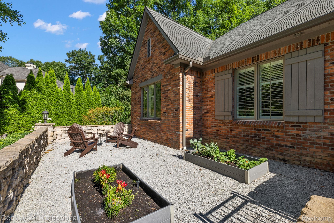
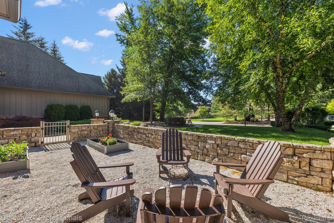
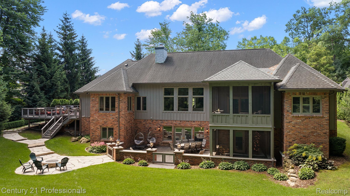
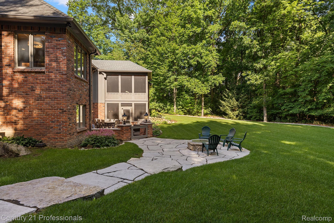
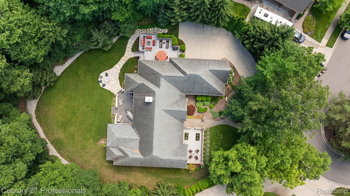
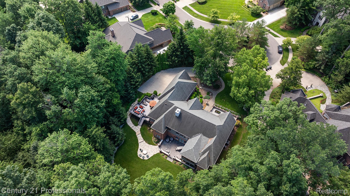
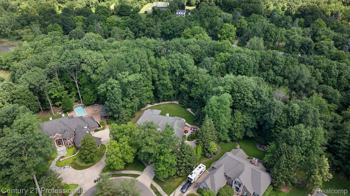
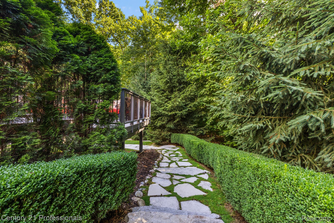
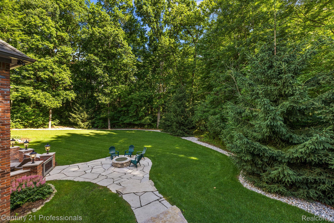
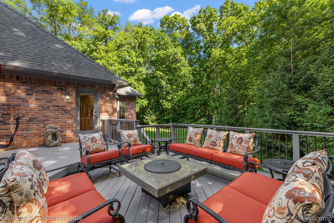
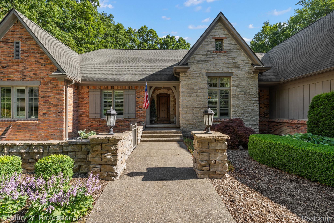
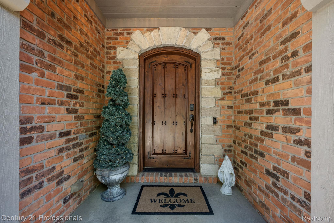
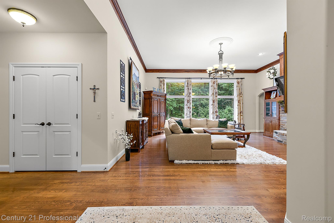
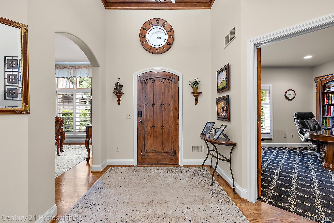
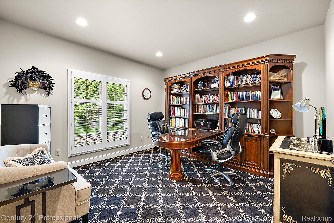
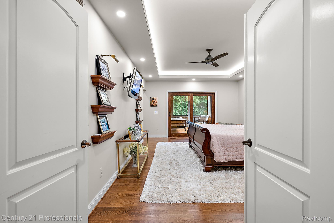
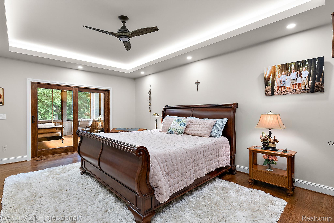
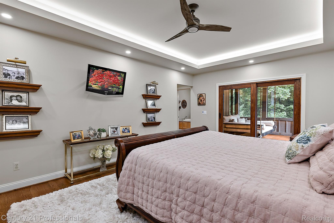
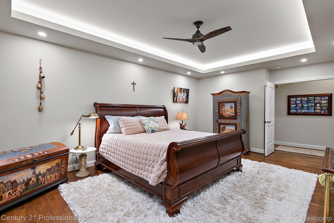
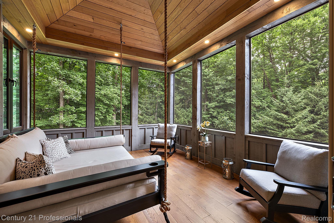
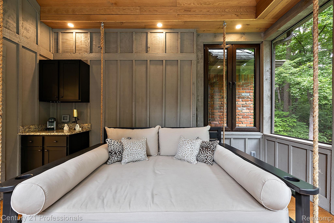
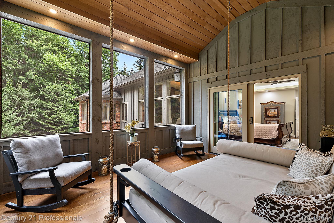
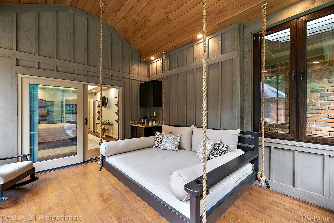
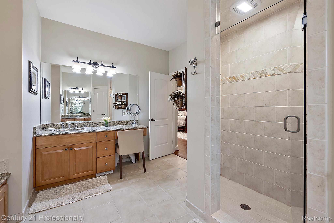
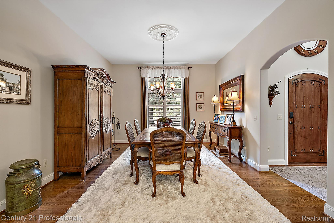
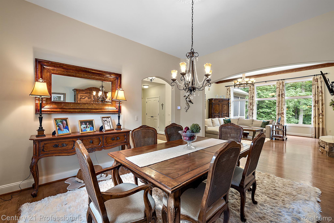
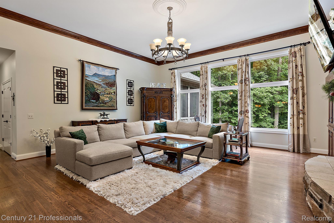
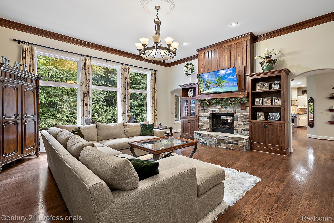
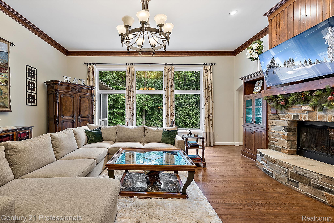
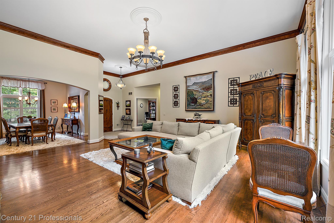
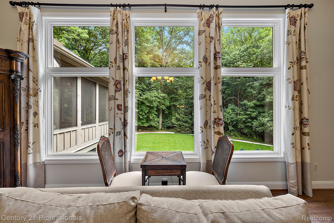
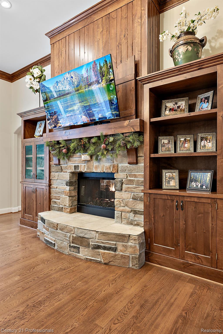
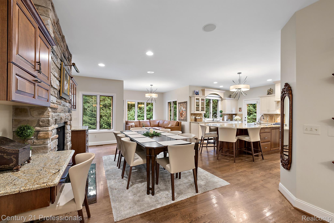
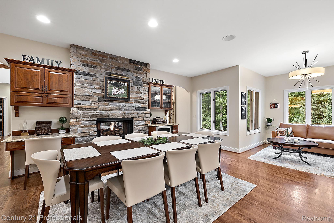
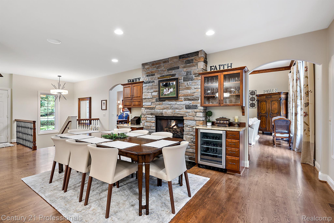
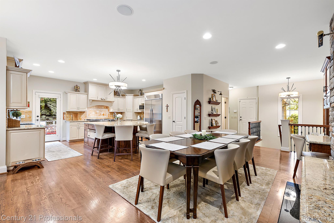
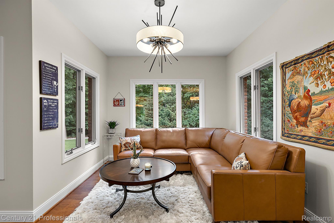
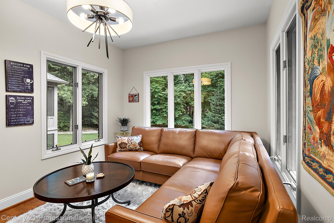
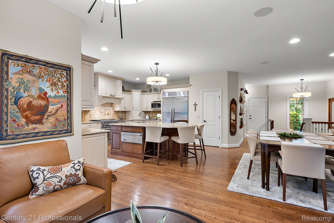
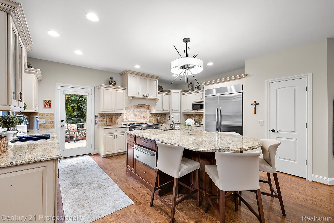
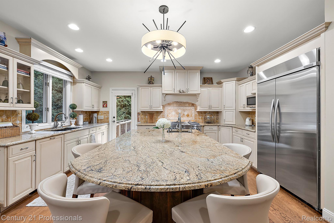
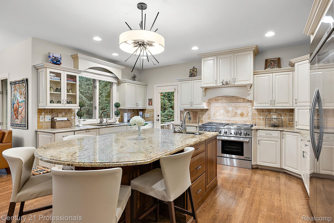
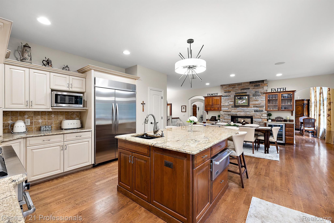
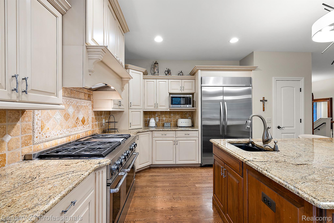
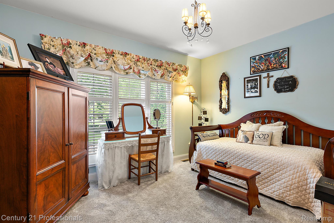
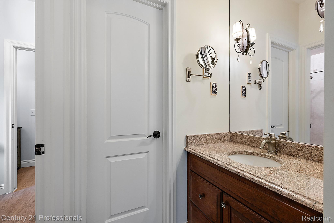
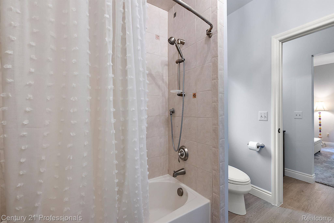
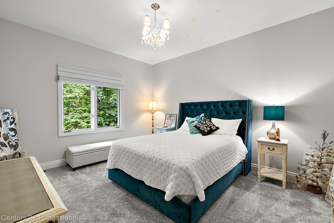
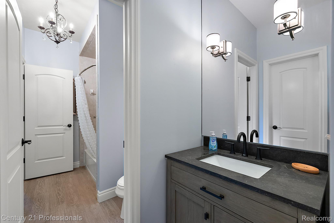
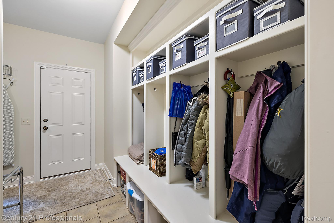
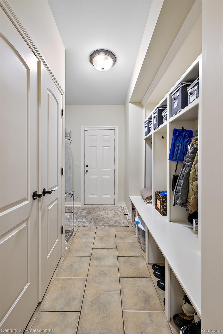
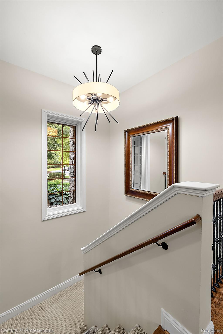
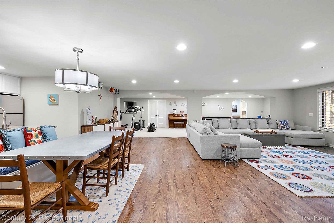
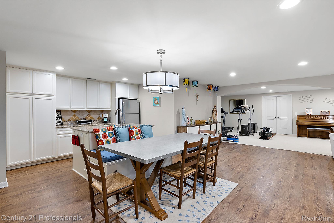
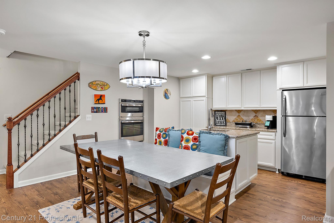
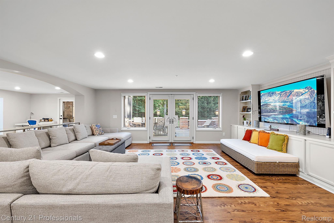
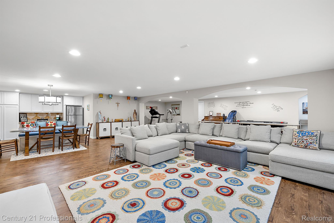
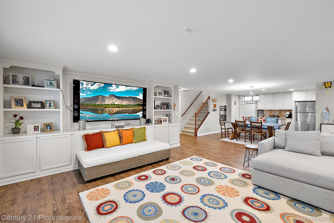
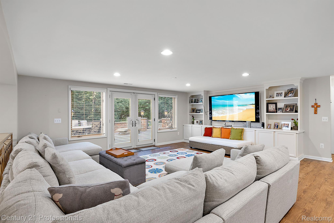
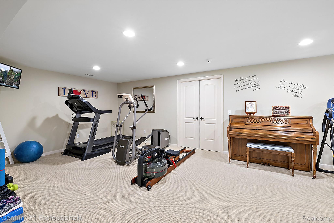
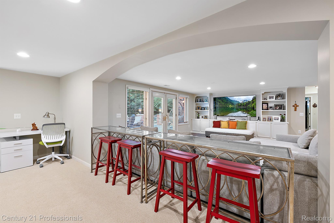
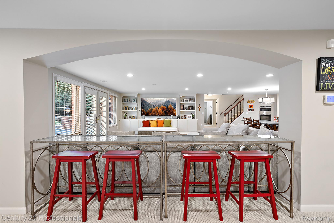
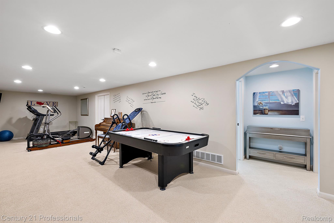
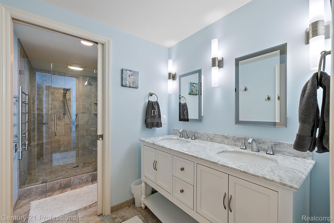
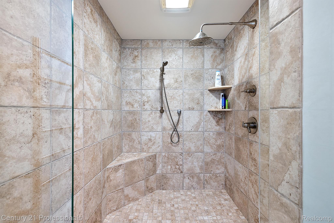
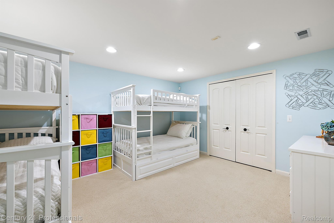
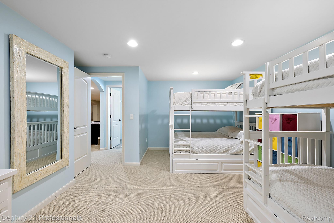
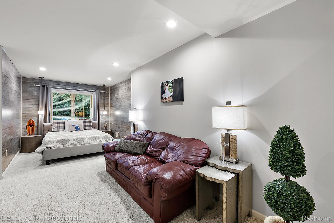
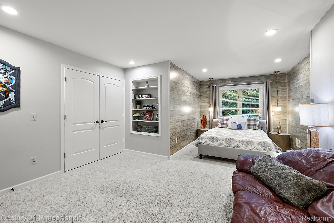
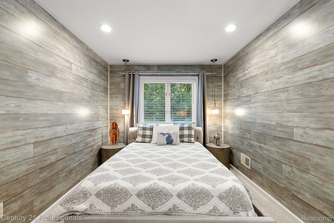
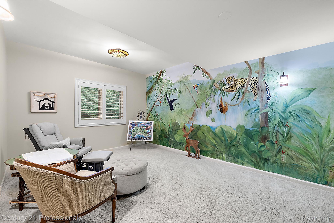
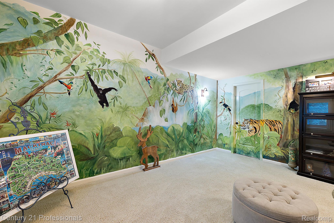
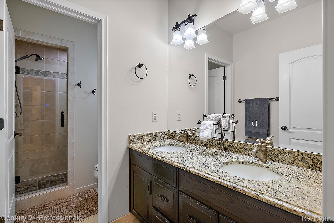
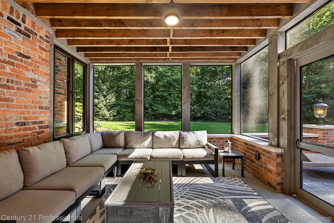
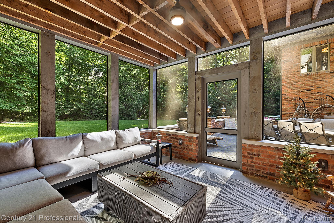
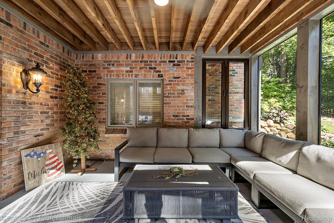
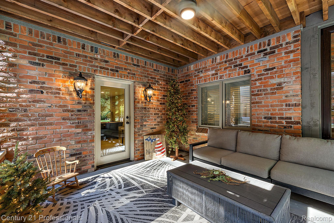
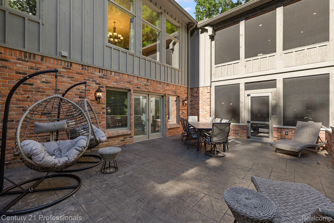
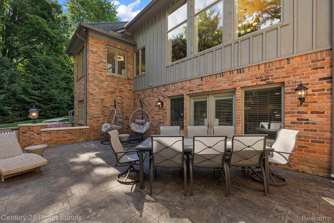
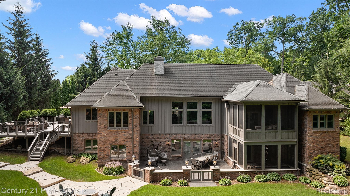
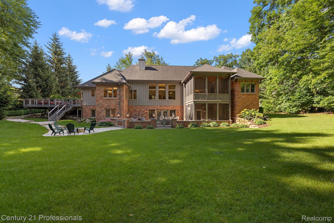
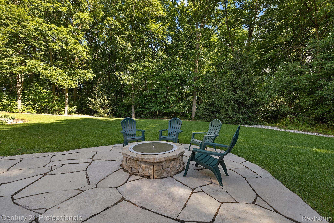
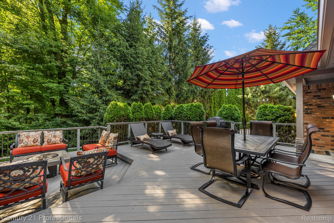
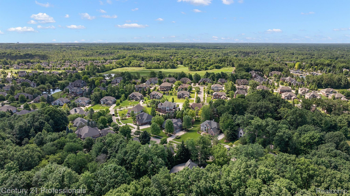
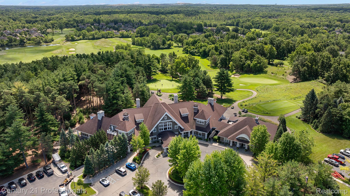
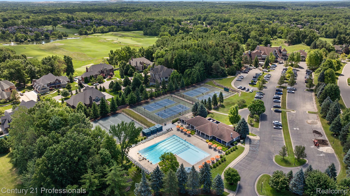
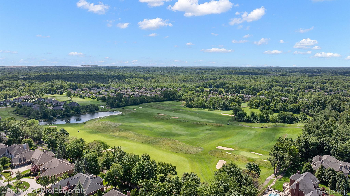
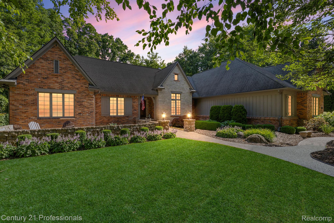
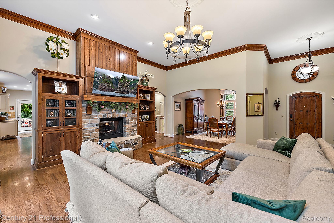
STUNNING CUSTOM LORIMER BUILT RANCH HOME IN OAKHURST GOLF & COUNTRY CLUB NEIGHBORHOOD! One could say this is the most exclusive lot off the course in Oakhurst. This culdesac location on .74 acre, backing to the woods, is an ABSOLUTE STUNNER boasting 6 bedrooms, and 4 full and 1 half baths, approx 5800 SF of total living space. The custom design, craftsmanship, high ceilings, thick hand-hewn oak beams, TWO STORY CUSTOM SCREENED IN PORCH, multiple entertaining areas surrounding the home are features that will absolutely put you in a state of amazement of beauty, and awe! In addition to that, the large bay windows in the great room w/ 12 ft. ceilings bring the outside in with gorgeous views of the backyard. The kitchen is appointed with an incredible 6 burner/ grill all in one cooktop/double oven Jenn Air unit, an oversized side by side-built Kitchen Aid refrigerator, warming drawer, beverage frig, two sided fireplace, large island that seats 4 counter stools, eating niche, hearth area, & a show stopping side deck off the kitchen with views of the backyard that you could enjoy for hours with your morning coffee. Original owners say it is like "having 2 homes in one" with the 3 bedrooms on the main level and the 3 bedrooms on the lower level with the complete kitchen in LL. The backyard paradise has its enclosed patio that is heated on the one side offering the option to walk from the French door of the walkout to the backyard or fire pit in the winter months. The two- screened in porch has real hard wood floors on the upper-level w/a private entrance from the primary bedroom. Enjoy an afternoon nap on the queen-size hanging lounger and breathe the fresh air all day into the evening. Continue your enjoyment of the outdoors in the lower-level screened porch or even watch your favorite football game. Upgrades include New; 2 AC, 2 Furnaces, 2 tankless water heaters, softener, HVAC zone controls, Plantation shutters/blinds, garage door, outdoor living spaces $250,000. Oakhurst memberships available.

Share Property

Location

5170 SPRINGDALE, Independence Charter Township Oakland, Michigan 48348

Status

Sold

Date Sold

July 26, 2024
Sally Hendrix

Sally Hendrix

TITLE

REALTOR®

Steven  Scott

Steven Scott

TITLE

REALTOR®

Property Amenities

Interior
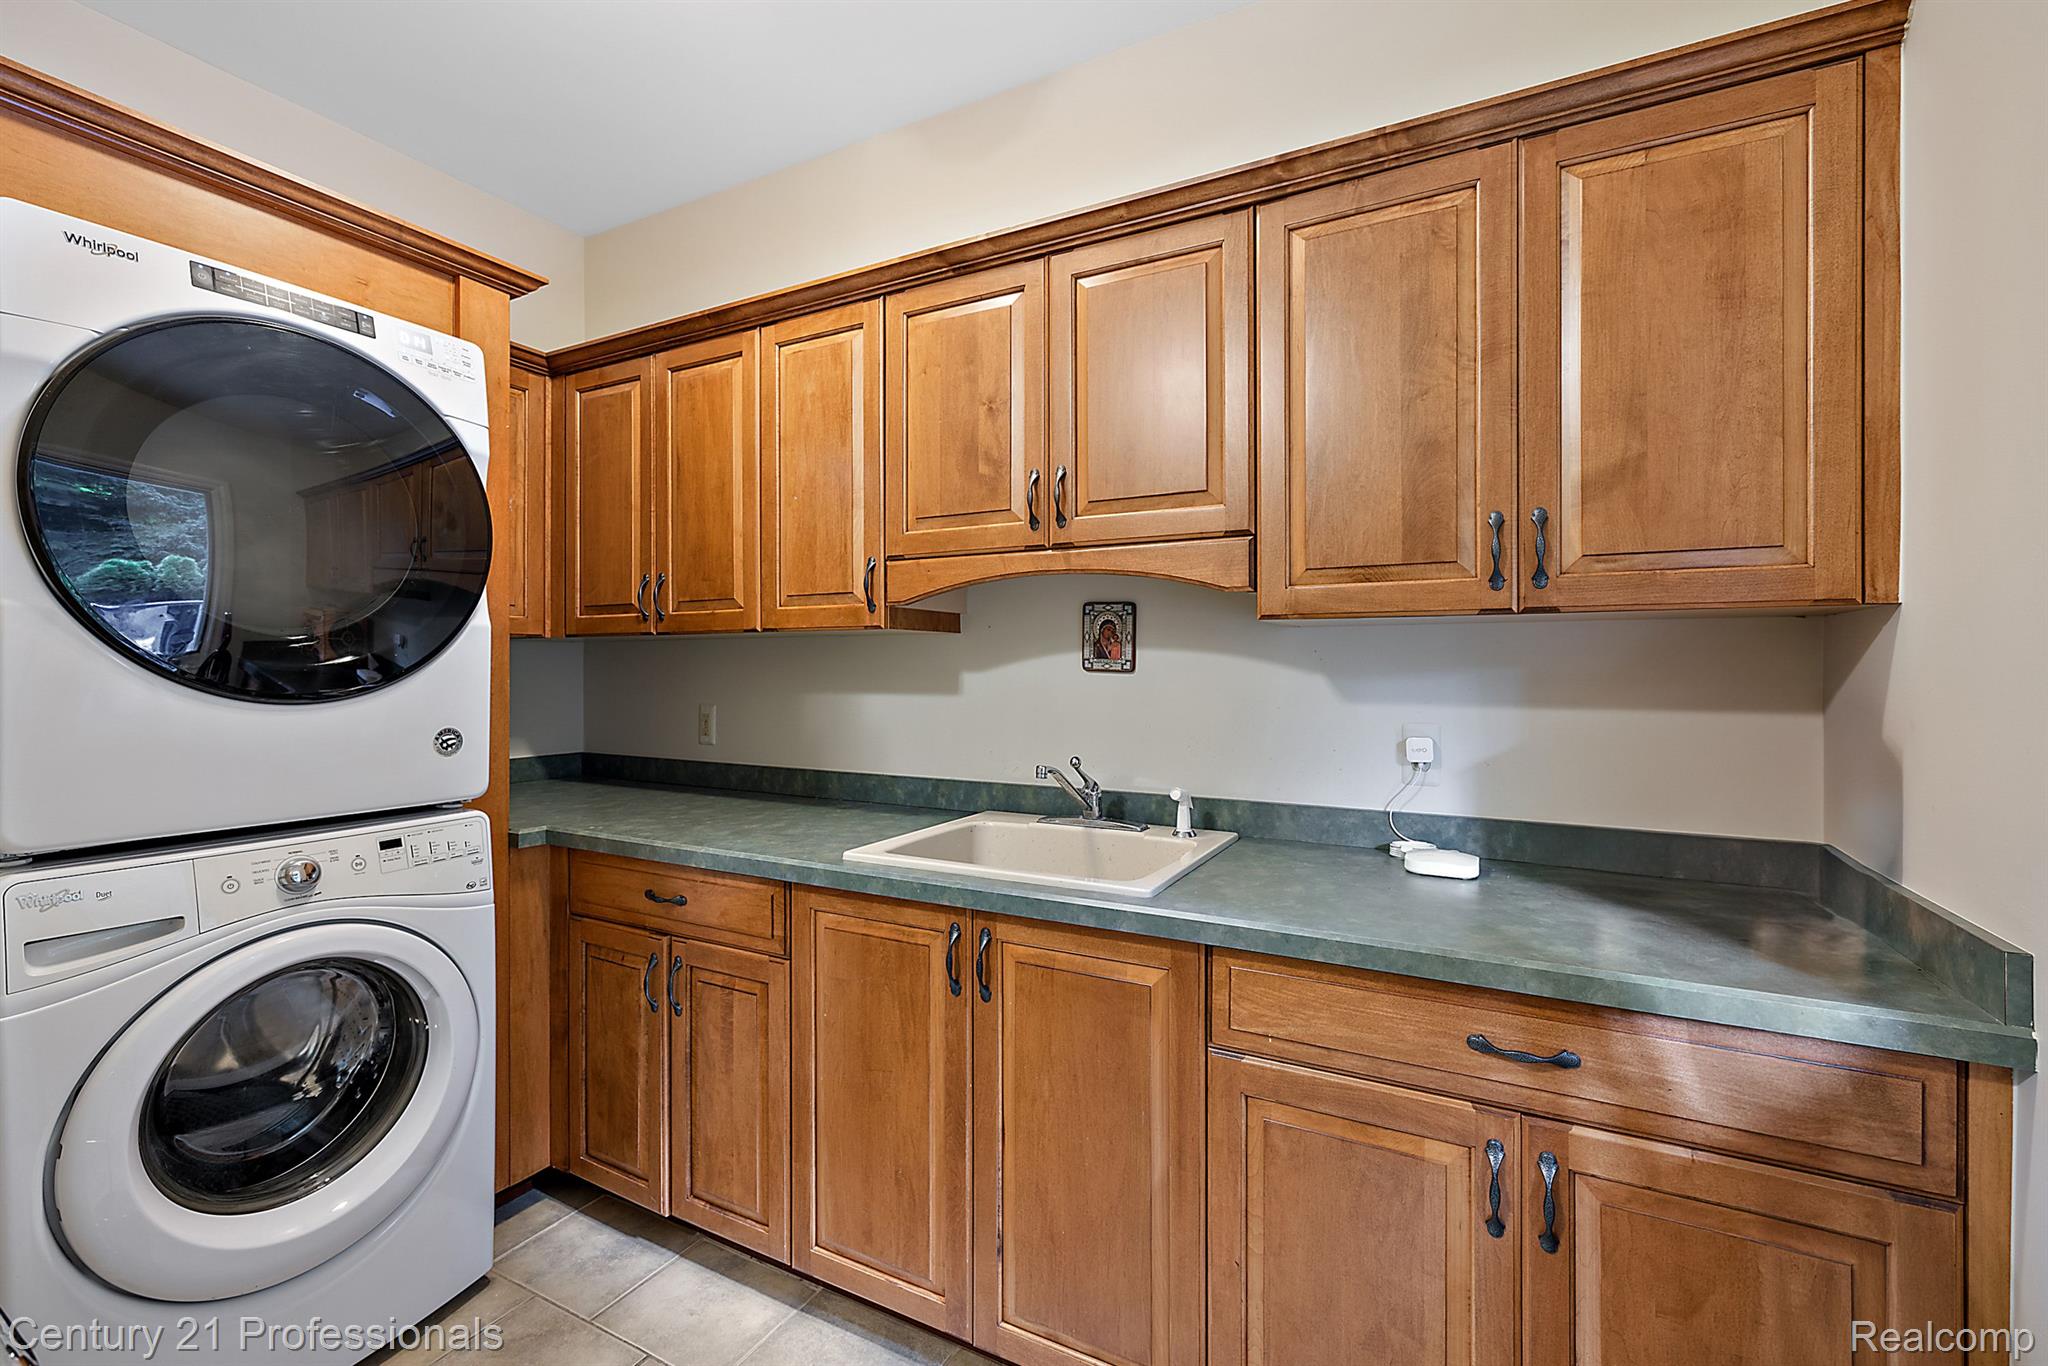
Laundry room Laundry Room
Fireplace Double Sided, Gas, Great Room, Kitchen
Appliances Built In Electric Oven, Built In Gas Range, Built In Refrigerator, Bar Fridge, Dishwasher, Disposal, Dryer, Free Standing Refrigerator, Microwave, Range Hood, Stainless Steel Appliances, Washer, Wine Refrigerator, Water Softener Owned
Total Bedrooms: 6
Half Bathrooms: 1
Full Bathrooms: 4
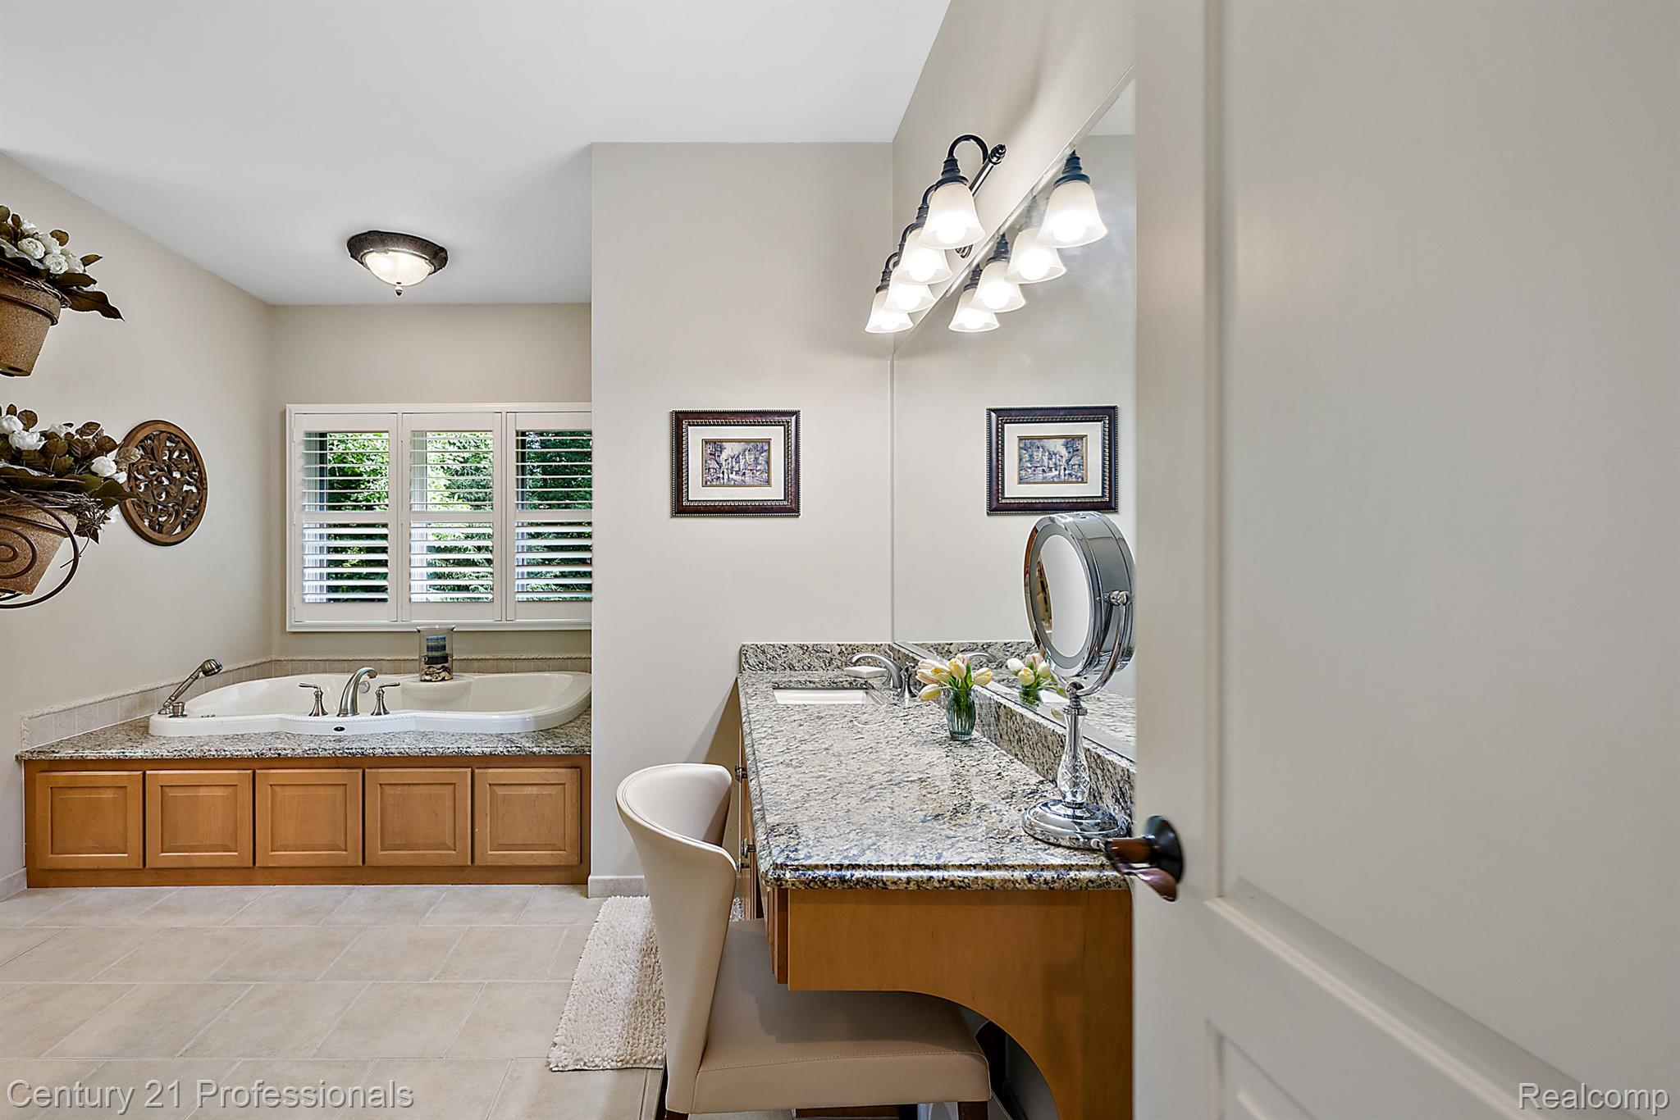
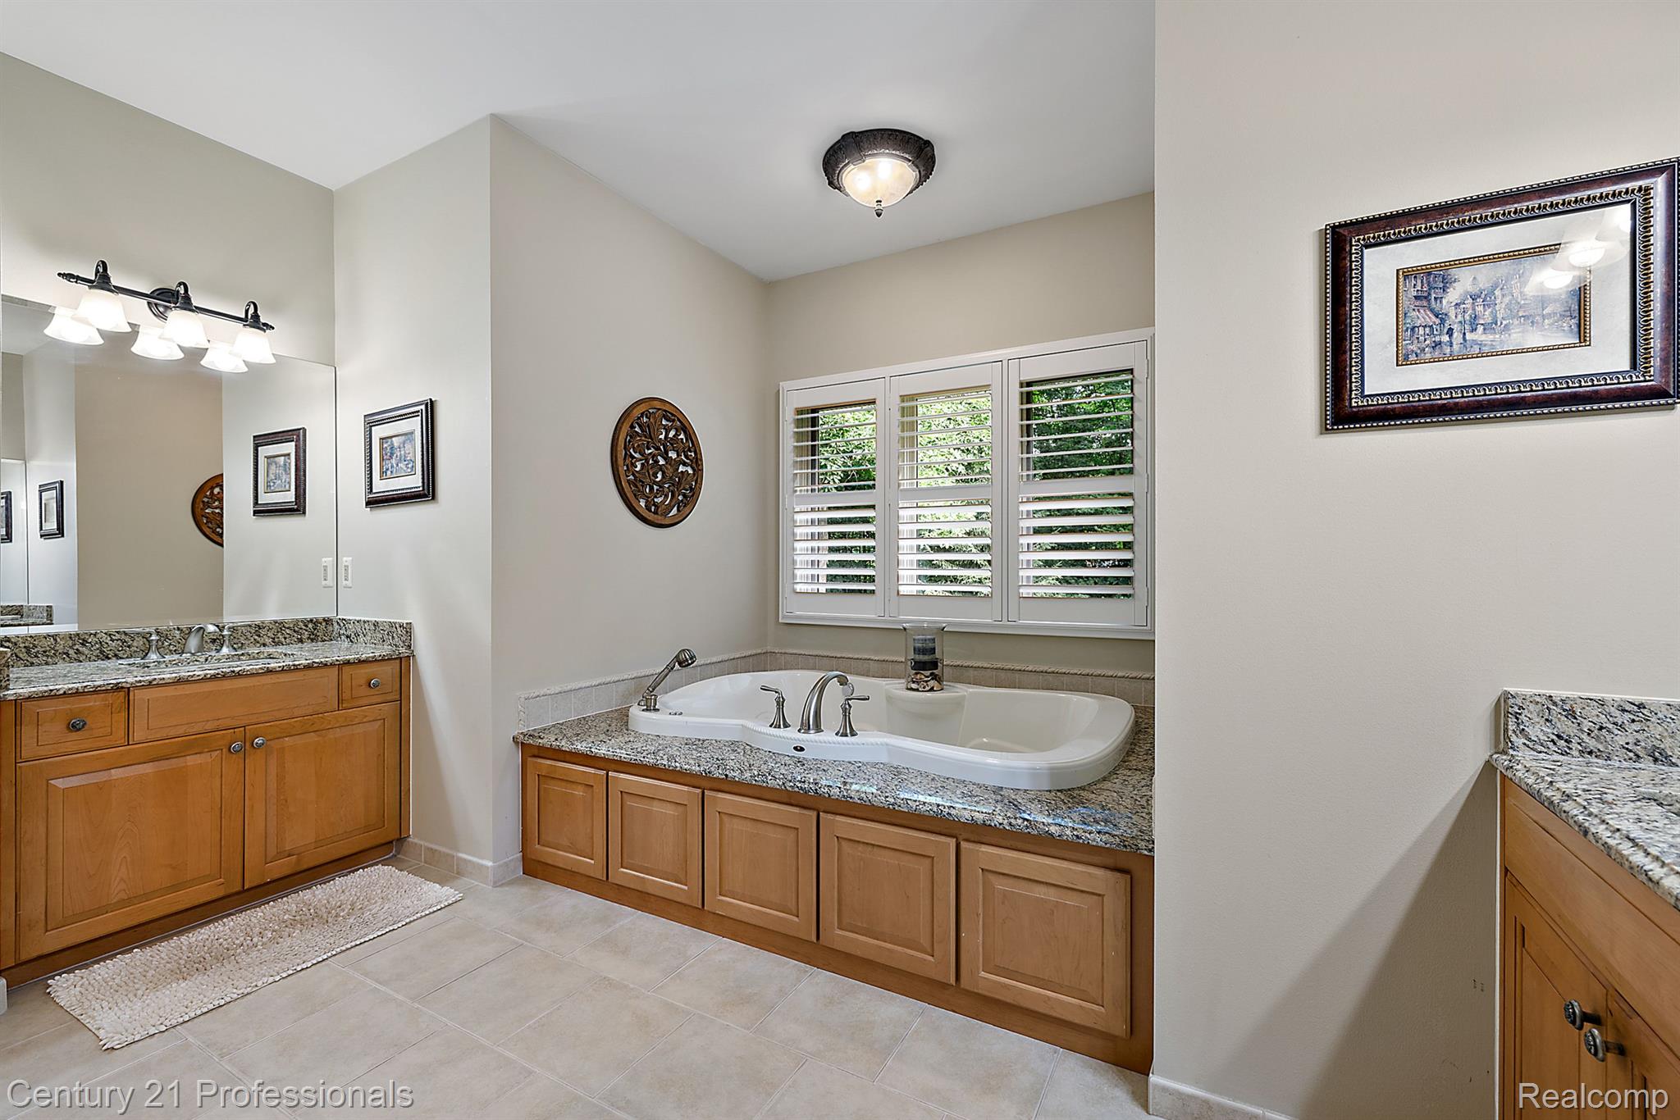
Other Interior Features High Speed Internet, Jetted Tub, Programmable Thermostat, Sound System, Wet Bar
Area & Lot
Lot Area 0.74 Acres
Living area 5,767 Sq.Ft.
MLS® ID 20240045417
Year Built 2005
School District Clarkston
Architecture Styles Ranch
Type Residential
Status Sold
Exterior
Stories 1
Pool None
Air conditioning Ceiling Fans, Central Air
Heat type Forced Air, Natural Gas
Water Source Community
Garage Space 3.0
Security Features Carbon Monoxide Detectors, Gated Community, Security System Owned, Smoke Detectors
Sewer Public Sewer
Other Exterior Features Lighting
Parking Assigned 2 Spaces, Three Car Garage, Attached, Electric Vehicle Charging Stations, Driveway, Electricityin Garage, Garage Door Opener, Garage Faces Side
Lot Features Dead End Street, Near Golf Course, Sprinklers, Wooded
Roof Asphalt
Utilities Cable Available
Finance
Sales Price $1,280,000

HOA Fees $473 quarterly
Real Estate Tax $9,760 yearly

Bridge Valley

Work With Us

We are dedicated to helping you find your dream home and assisting with any selling needs you may have. Contact us today to start your home searching journey!